
New Construction - Primary on Main










Address
1415 Duncan Drive, Muscatine, IA
Price
$ 385,000
Property Attributes
- MLS#202603681
- TypeSingle Family
- Listing Status Active
- CountyMUSCATINE
- CityMuscatine
- AreaOutOfArea
- NeighborhoodArbor Commons
- Zip52761
- StyleSingle Family Residence
- Year Built2026
- Price$ 385,000
- Bedrooms4
- Full Bathrooms3
- Half Bathrooms0
- Sqr Footage2205
- Lot Size0.19 Acres
Data Source:
Iowa City Area Association Of REALTORS® (ICAAR)
Property Description
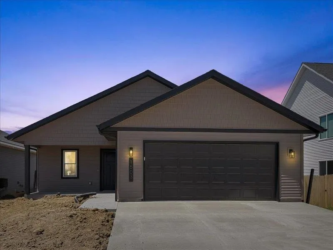
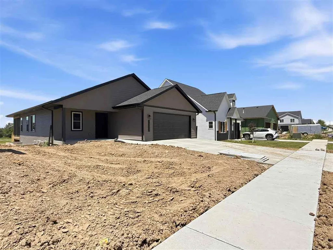
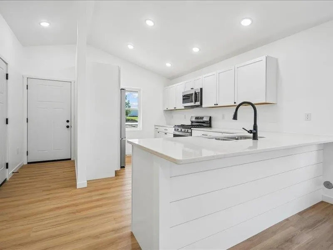
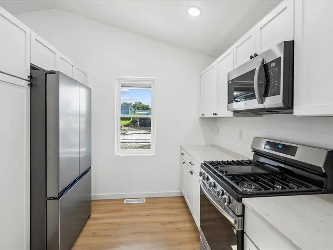
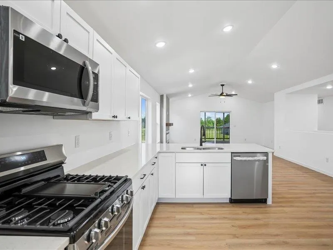
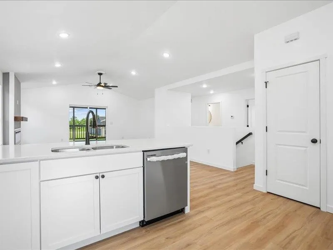
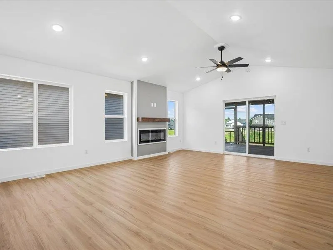
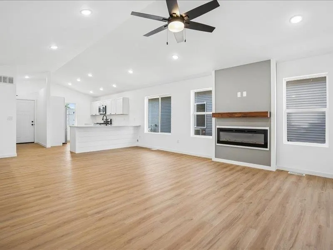
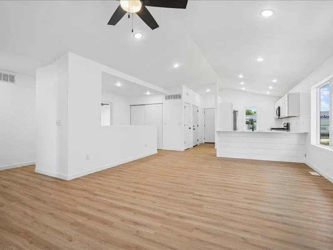
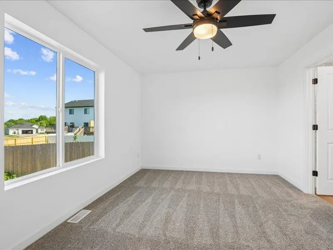
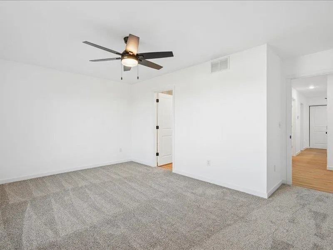
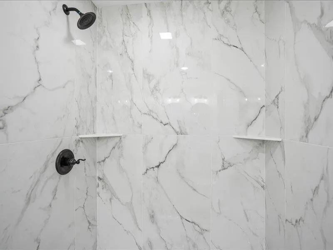
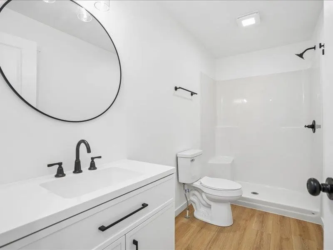
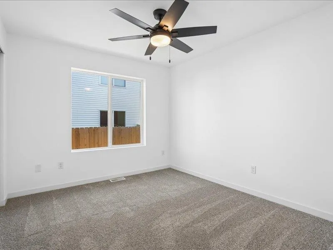
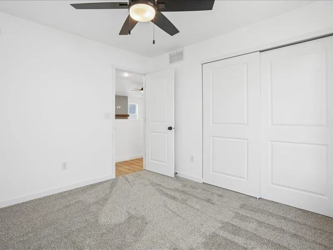
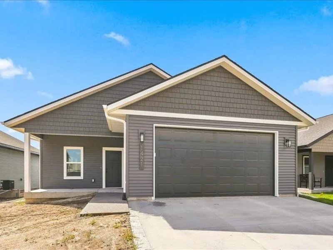
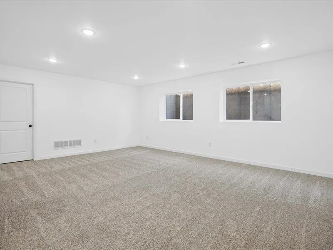
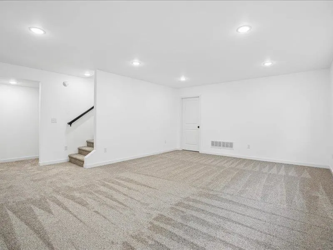
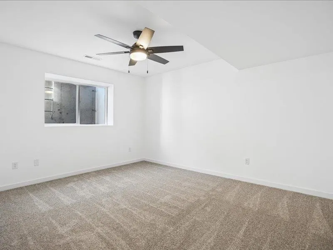
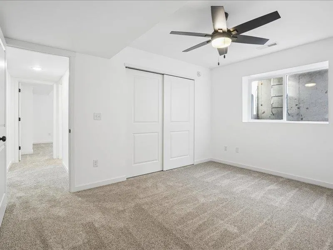
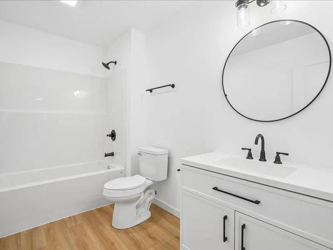
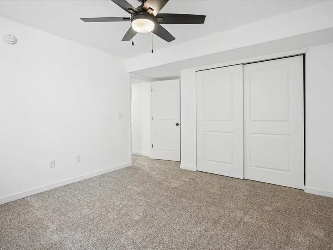
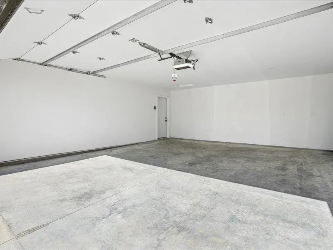
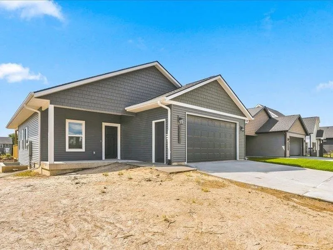
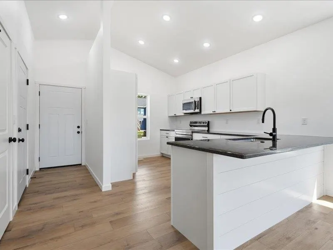
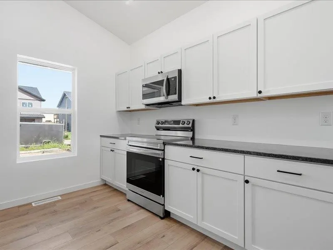
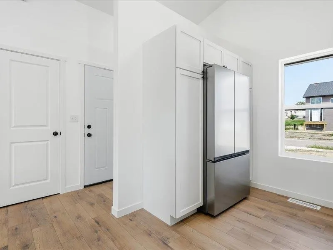
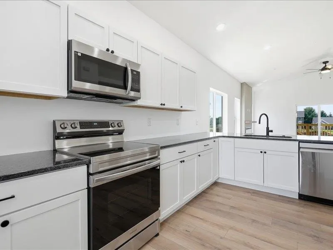
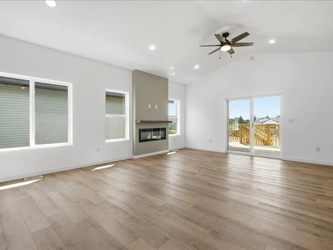
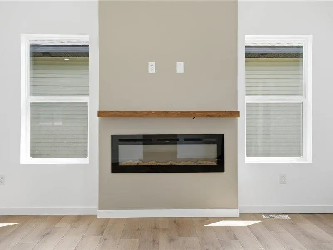
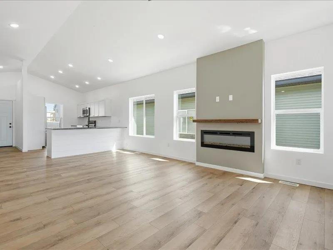
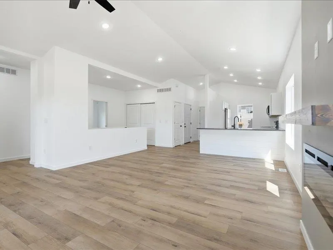
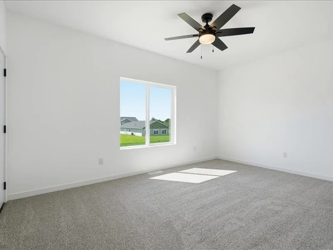
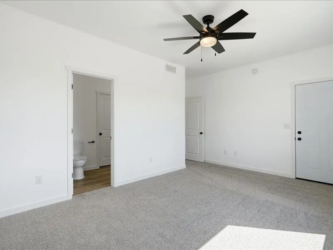
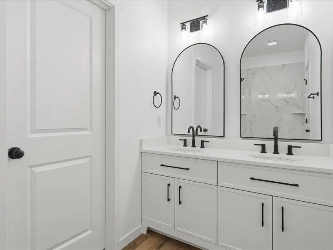
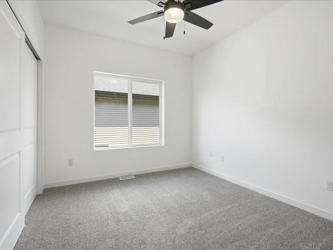
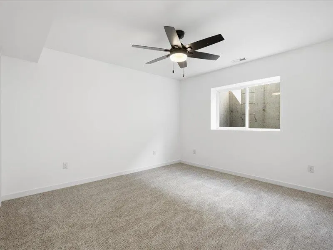
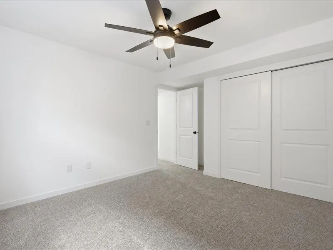
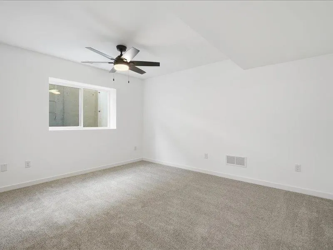
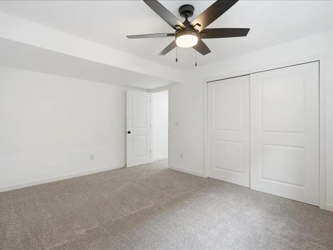
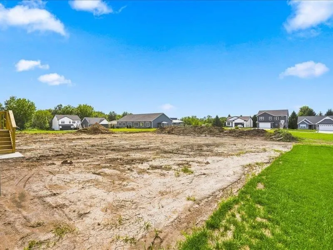
This newly constructed ranch-style home features a full basement, 4 bedrooms & 3 baths with over 2,200 sqft of living space, along with a 2-car garage. Sit outside and enjoy the weather on your front porch or 18x12 covered deck in the back. The main level showcases luxury vinyl plank flooring throughout the kitchen, dining area, & living room. The kitchen features quartz countertops, white-painted cabinets, a 10-foot breakfast bar, and ample space for preparation. The Master suite offers dual vanities, a grand walk-in closet & a door to the back porch. The spacious lower level includes 2 more bedrooms, a large family room & tons of storage. Quality starts behind the walls. Our homes are built with premium structural materials that many builders overlook. Each home features ZIP System® structural sheathing, creating a superior air and water barrier, along with AdvanTech® engineered subflooring, known for its exceptional strength and long-term stability. These high-performance materials provide a stronger, quieter, and more durable foundation for everyday living. Paired with thoughtful design and modern finishes, these homes deliver lasting quality from the ground up. EXPECTED FINISH DATE 12-1-26 or Before - Photos from a Similar Home.
| Elementary School | Middle School | High School |
|---|---|---|
| Muscatine Elementary School | Muscatine Middle School | Muscatine High School |
| Price History | |
|---|---|
| 6/7/2026 | Listed $385,000 |
General Features
| Heating | Electric,ForcedAir,NaturalGas |
|---|---|
| Cooling | CeilingFans,CentralAir |
| Utilities | CitySewer,CityWater |
| Possession | Negotiable |
| Appliances | Dishwasher,IcemakerLine,Microwave,RangeOrOven,Refrigerator |
| Zoning | RES |
| Construction Materials | Vinyl,Frame |
| Year Built | 2026 |
| Rooms | {u'RoomType': u'Garage',u'RoomLength': u'22',u'RoomWidth': u'24'},{u'RoomLevel': u'Main',u'RoomType': u'Kitchen'},{u'RoomLevel': u'Main',u'RoomType': u'DiningRoom',u'RoomLength': u'10',u'RoomWidth': |
| Area | OutOfArea |
| Property Subtype | SingleFamilyResidence |
| Tax Year | 2025 |
| Community Features | Sidewalks,StreetLights |
| County | Muscatine |
| New Construction | Yes |
| Property Type | Residential |
| HOA | No |
| Subdivision Name | Arbor Commons |
| Green Indoor Air Quality | PassiveRadon |
| Full Baths | 3 |
| Status | Active |
| Directions | N. Houser St. to Fulliam Drive,to Duncan Dr.,home is in the middle on the right-hand side |
| High School | Muscatine |
| City | Muscatine |
| Elementary School | Muscatine |
| Tax Annual Amount | 0.0 |
| Middle/Junior High School | Muscatine |
| Property Condition | NewConstruction |
| Builder Name | Latt Partners,LLC |
| Standard Status | Active |
| Virtual Tour | https://picyourhouse.net/1503-Duncan-Dr/idx |
Interior Features
| Interior Amenities | Other,FamilyRoom,GreatRoom,PrimaryBath,PrimaryOnMainLevel,ZeroStepEntry,BreakfastBar |
|---|---|
| Basement | Full,Finished |
| Flooring | Carpet,LVP |
| Total Fireplaces | 1 |
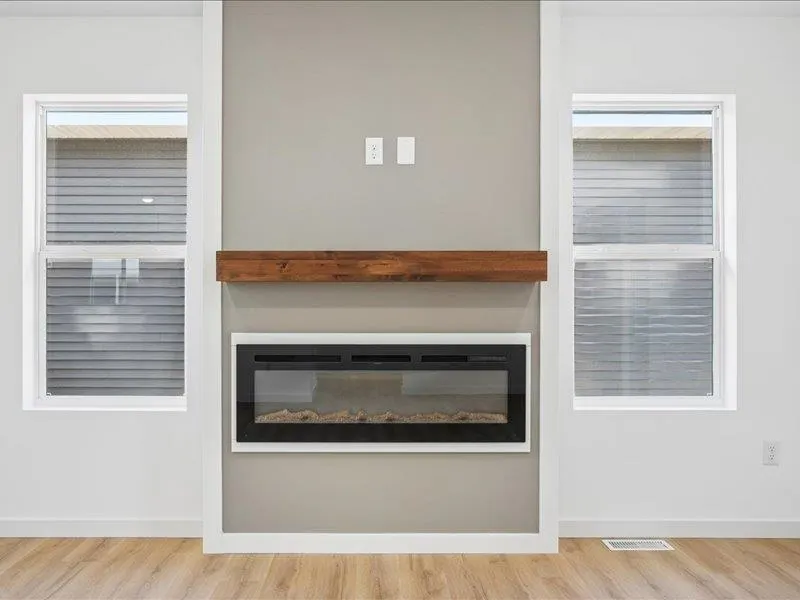
| Fireplace Features | Electric,LivingRoom |
| Above Grade Finished Area | 1298.0 |
| Laundry Features | LowerLevel,LaundryRoom |
| Total Bedrooms | 4 |
| Below Grade Finished Area | 907.0 |
| Total Baths | 3 |
Exterior Features
| Exterior Amenities | Deck,FrontPorch |
|---|---|
| Parking Features | AttachedGarage |
| Lot Features | LessThanHalfAcre,BackYard |
| Lot Dimensions | 50x163 |
| Lot Size Acres | 0.19 |
Amenities
- Foreclosure
- Views
- Short Sale
- New Construction
- Adult 55+
- Lease To Own
- No HOA Fees
- Furnished
- Primary On Main
- Air Conditioning
- Seller Finance
- Green
- Fixer Upper
- Horse
- Golf
- Fireplace
- Deck
- Garage
- Basement
- Pool
Property vs Single Family Average in 52761
Price
Year Built
Visits


 All information deemed reliable but not guaranteed. All properties are subject to prior sale, change or withdrawal. Neither listing broker(s) or information provider(s) shall be responsible for any typographical errors, misinformation, misprints and shall be held totally harmless. Listing(s) information is provided for consumer's personal, non-commercial use and may not be used for any purpose other than to identify prospective properties consumers may be interested in purchasing. The data relating
 All information deemed reliable but not guaranteed. All properties are subject to prior sale, change or withdrawal. Neither listing broker(s) or information provider(s) shall be responsible for any typographical errors, misinformation, misprints and shall be held totally harmless. Listing(s) information is provided for consumer's personal, non-commercial use and may not be used for any purpose other than to identify prospective properties consumers may be interested in purchasing. The data relating
