
Price Reduction - Primary on Main







Address
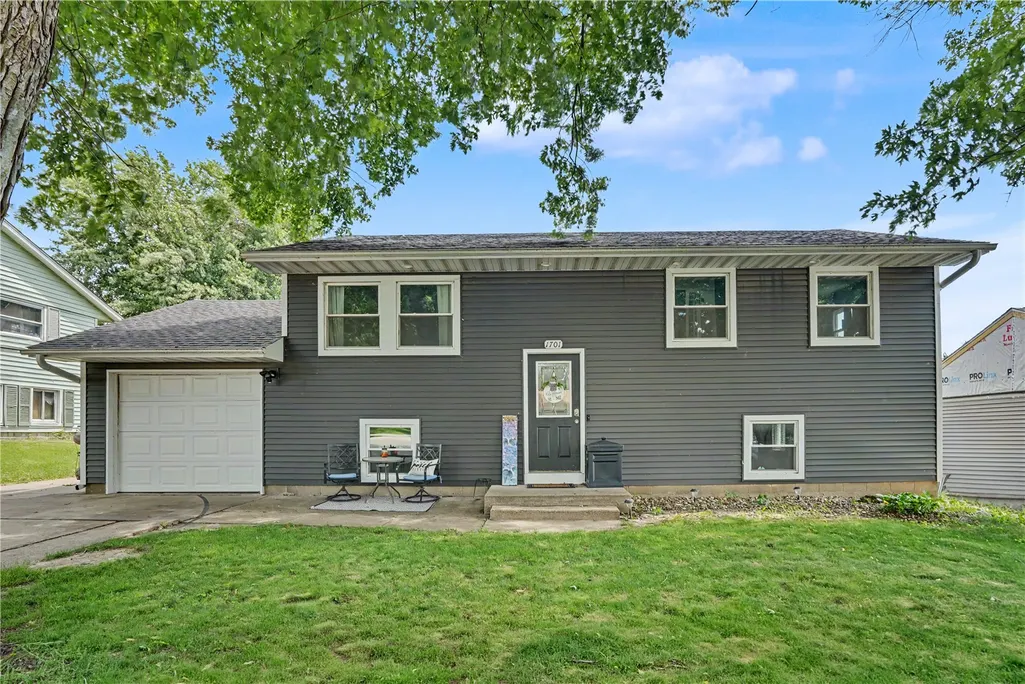
1701 Springdale Drive, Clinton, IA
Price
$ 194,900
Property Attributes
- MLS#2604753
- TypeSingle Family
- Listing Status Active
- CountyClinton
- CityClinton
- AreaOT-E (East of I-380)
- Zip52732
- Style
- Year Built1970
- Taxes$ 3164
- Price$ 194,900
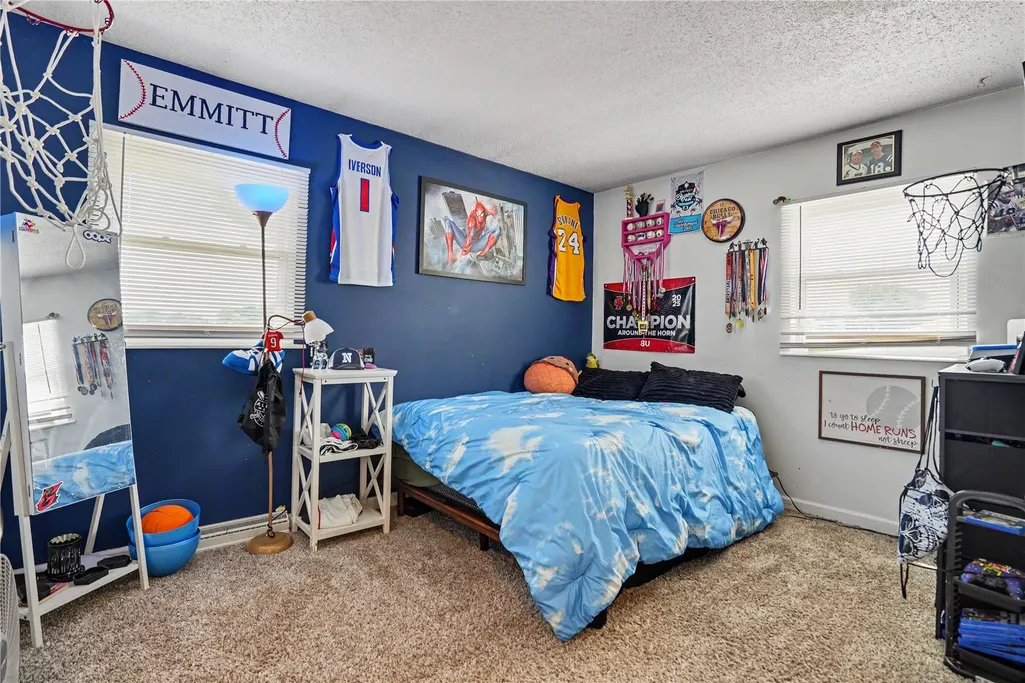
- Bedrooms3
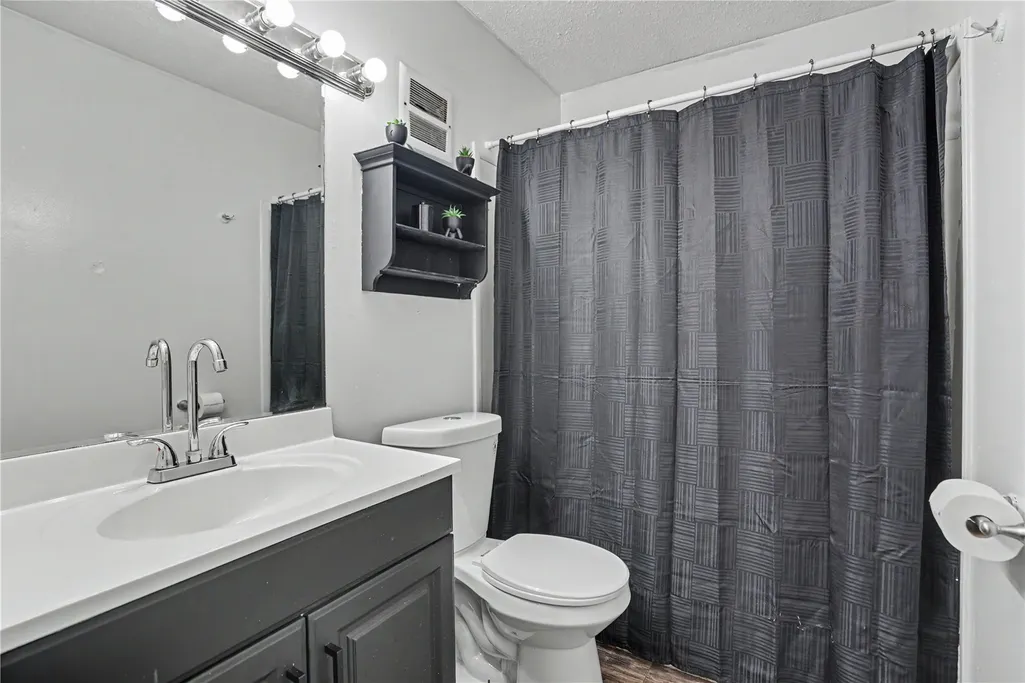
- Full Bathrooms2
- Half Bathrooms0
- Sqr Footage1600
- Lot Size0.24 Acres
Data Source:
Cedar Rapids Area Association of REALTORS®
Property Description
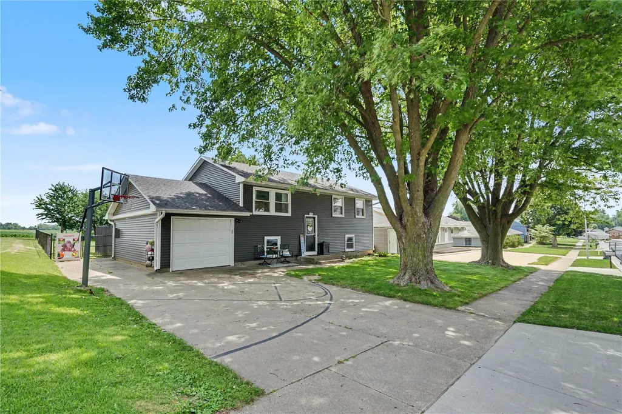
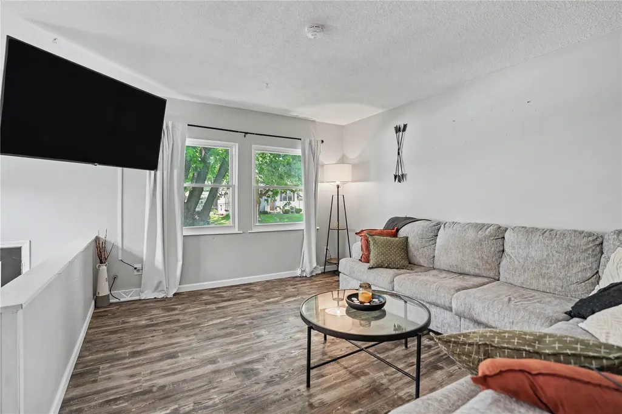
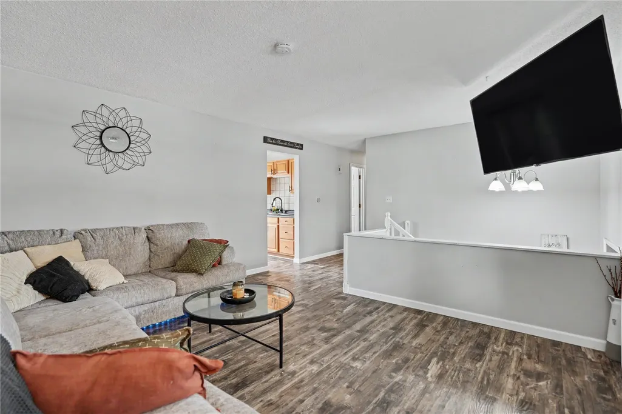
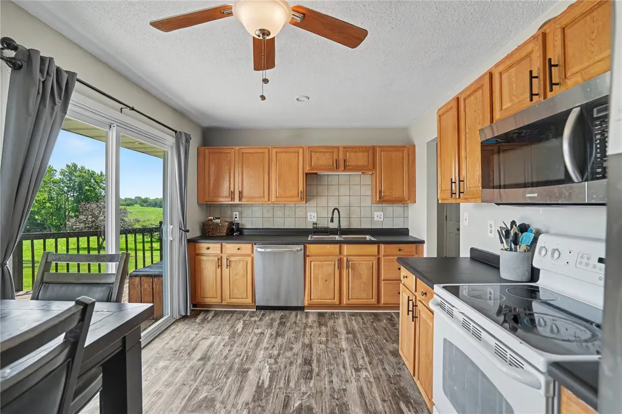
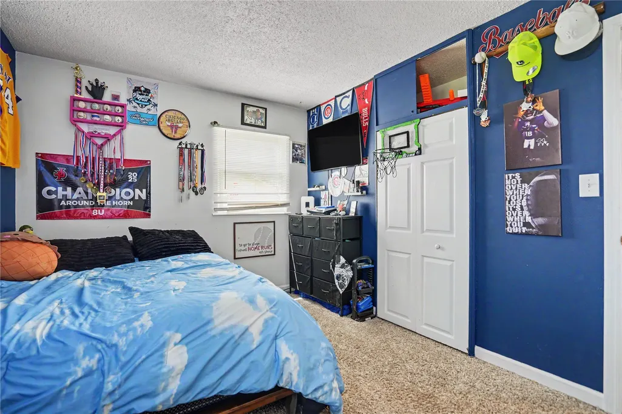
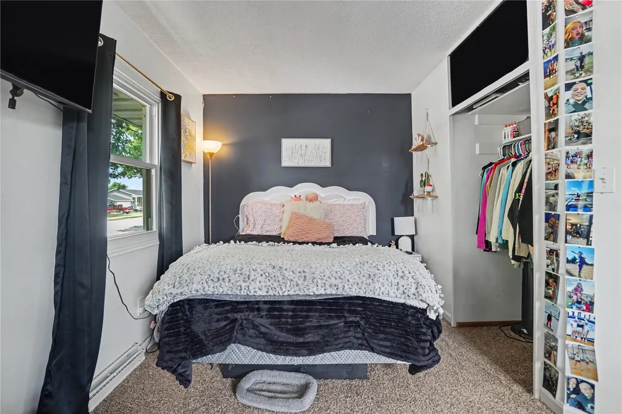
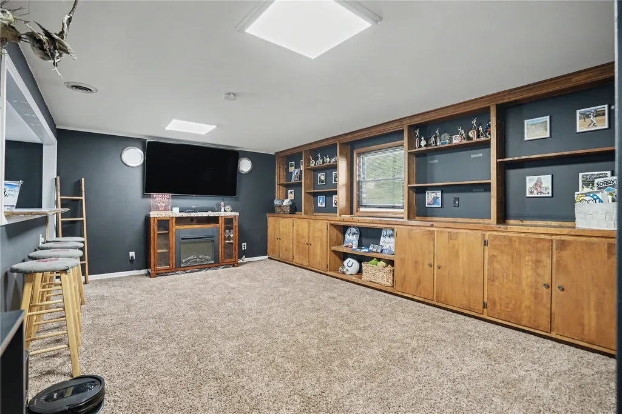
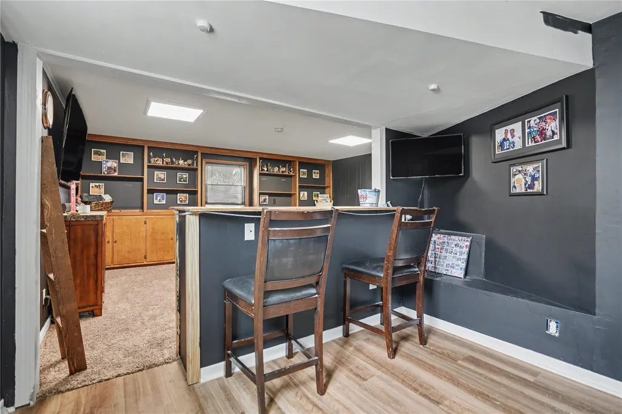
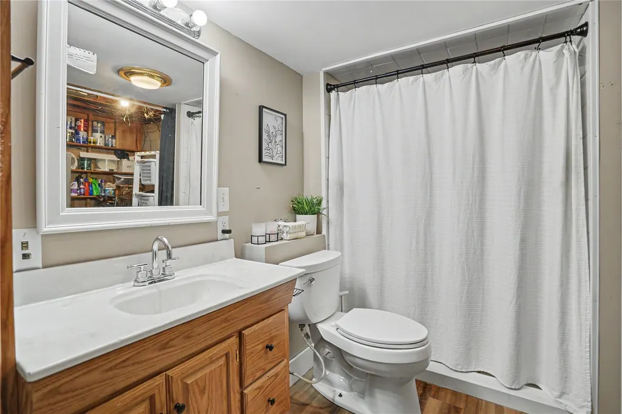
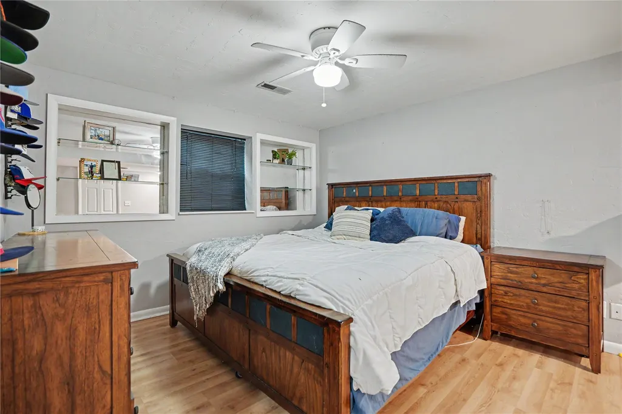
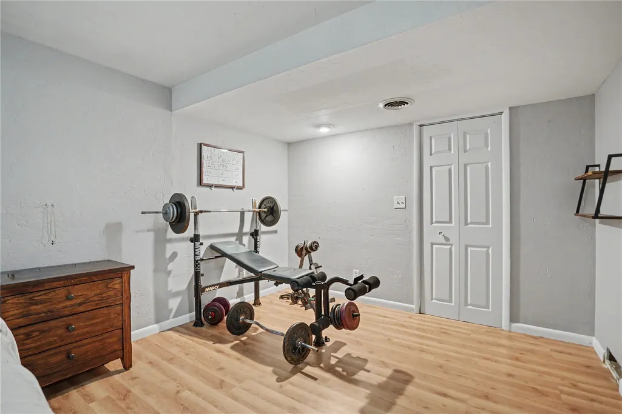
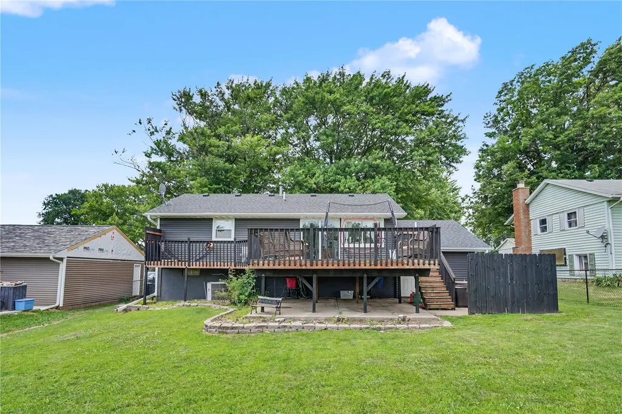
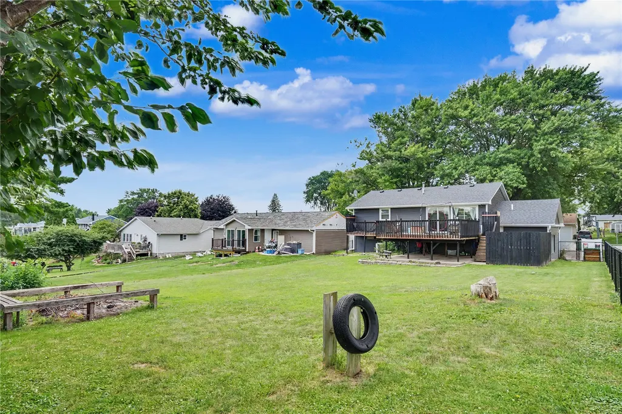
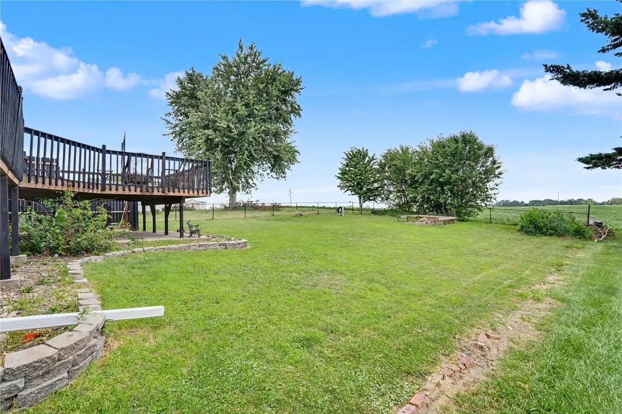
Fresh, thoughtfully chosen updates give this home a warm, modern feel from the moment you walk through the door. Carefully thought out paint concept gives an inviting atmosphere that flows beautifully from room to room. Step outside to the expansive deck, where your backyard view stretches across open fields instead of neighboring homes—the perfect place to enjoy a peaceful sunrise with your morning coffee or unwind at the end of the day. Subject to Seller finding suitable replacement.
| Elementary School | Middle School | High School |
|---|---|---|
| Eagle Heights Elementary School | Clinton Middle School | Clinton High School |
| Price History | |
|---|---|
| 7/3/2026 | Listed $199,000 |
| 8/4/2026 | 1$197,000 |
| 9/11/2026 | 1$194,900 |
General Features
| Sewer | Public Sewer |
|---|---|
| Possession | Close Of Escrow |
| Property Subtype | Single Family Residence |
| County | Clinton |
| New Construction | false |
| Property Type | Residential |
| HOA | false |
| Garage Y/N | true |
| Status | Active |
| Directions | From Mill Creek Pkwy turn onto 19th Ave NW and then a right on Springdale Dr. |
| ModificationTimestamp | 2026-09-20T18:30:34.823-00:00 |
| City | Clinton |
| MLS Area | OT-E (East of I-380) |
| Lot Size Units | Acres |
| Tax Annual Amount | 3164 |
| Standard Status | Active |
| Property Sub Type Additional | Single Family Residence |
| PostalCity | Clinton |
| Legal Description | SPRINGDALE HEIGHTS 4TH ADDITION LOT 52 |
| Virtual Tour | https://www.propertypanorama.com/instaview/cdr/2604753 |
| Heating | Forced Air,Gas |
| Cooling | Central Air |
| Year Built | 1970 |
| Levels | Multi/Split |
| Pets Allowed | Yes |
| High School | Clinton |
| Elementary School | Eagle Heights |
| Middle/Junior High School | Clinton |
| Construction Materials | Frame,Vinyl Siding |
| Appliances | Dryer,Dishwasher,Disposal,Gas Water Heater,Microwave,Range,Refrigerator,Washer |
| Garage Spaces | 1 |
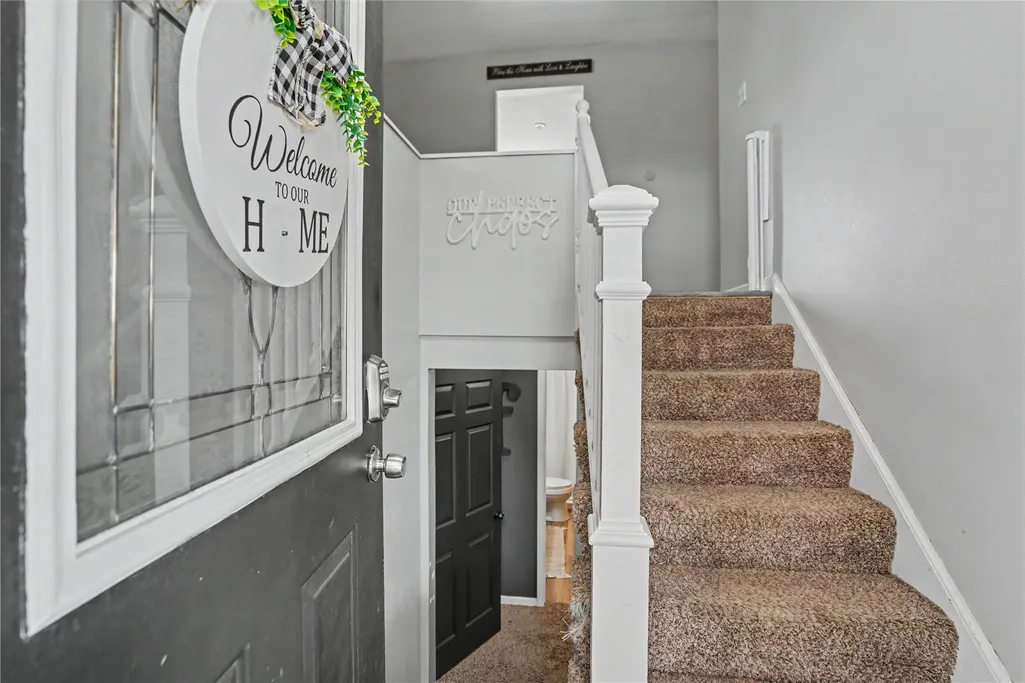
| Architectural Style | Split-Foyer |
| Full Baths | 2 |
| Patio/Porch Features | Deck |
Interior Features
| Basement (Y/N) | true |
|---|---|
| Air Conditioning Y/N | true |
| Heating Y/N | true |
| Total Baths | 2 |
| Interior Amenities | Eat-in Kitchen,Primary Downstairs |
| Basement | Full |
| Above Grade Finished Area | 925 |
| Total Bedrooms | 3 |
| Below Grade Finished Area | 675 |
| Room Type | Recreation |
Exterior Features
| Water Source | Public |
|---|---|
| Lot Size Area | 0.24 |
| Lot Dimensions | 10570 |
| Lot Size Acres | 0.24 |
| Parking Features | Attached,Garage |
| Exterior Amenities | Fence |
| Road Responsibility | Public Maintained Road |
Amenities
- Foreclosure
- Views
- Short Sale
- New Construction
- Adult 55+
- Lease To Own
- No HOA Fees
- Furnished
- Primary On Main
- Air Conditioning
- Seller Finance
- Green
- Fixer Upper
- Horse
- Golf
- Fireplace
- Deck
- Garage
- Basement
- Pool
Property vs Single Family Average in 52732
Price
Taxes
Year Built


 All information deemed reliable but not guaranteed. All properties are subject to prior sale, change or withdrawal. Neither listing broker(s) or information provider(s) shall be responsible for any typographical errors, misinformation, misprints and shall be held totally harmless. Listing(s) information is provided for consumer's personal, non-commercial use and may not be used for any purpose other than to identify prospective properties consumers may be interested in purchasing. The data relating
 All information deemed reliable but not guaranteed. All properties are subject to prior sale, change or withdrawal. Neither listing broker(s) or information provider(s) shall be responsible for any typographical errors, misinformation, misprints and shall be held totally harmless. Listing(s) information is provided for consumer's personal, non-commercial use and may not be used for any purpose other than to identify prospective properties consumers may be interested in purchasing. The data relating
