
Price Reduction - New Construction
Address
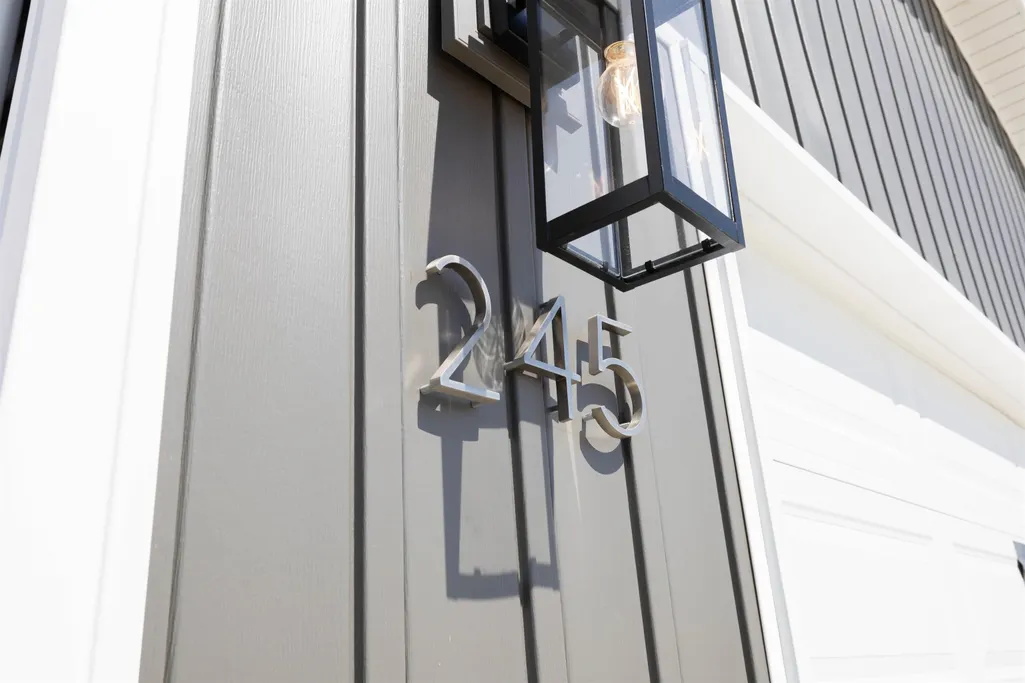
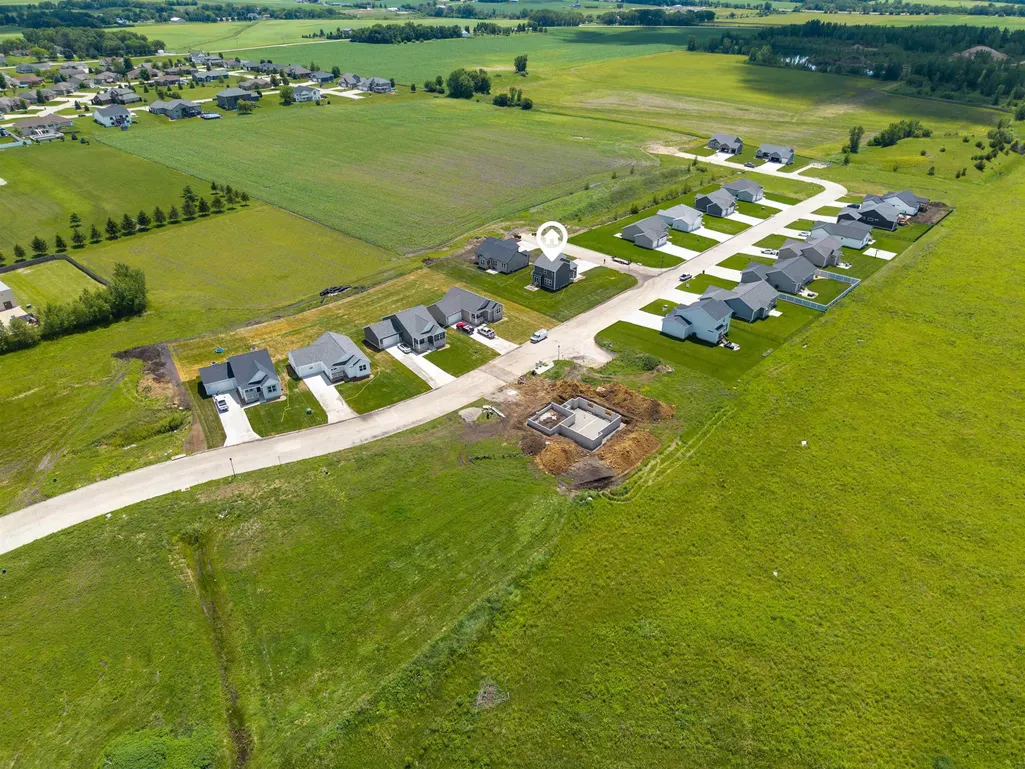
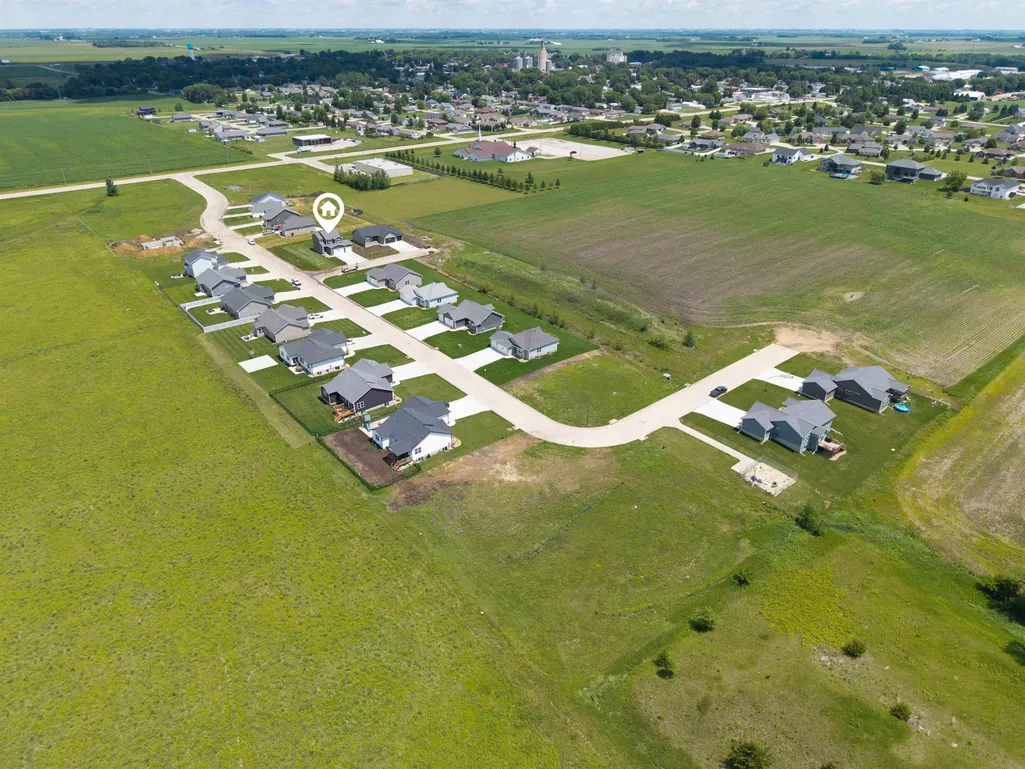
245 Bordner Drive, Jesup, IA
Price
$ 367,316
Property Attributes
- MLS#20255142
- TypeSingle Family
- Listing Status ACTIVE
- CountyBLACK HAWK
- CityJesup
- AreaBlack Hawk
- NeighborhoodWest Echo Development
- Zip50648
- Style2 Story
- Year Built2025
- Price$ 367,316
- Bedrooms3
- Full Bathrooms2
- Half Bathrooms1
- Sqr Footage3072
- Lot Size0.27 Acres
Data Source:
Listings courtesy of Northeast Iowa Regional Board of REALTORS® as distributed by MLS GRID
Property Description
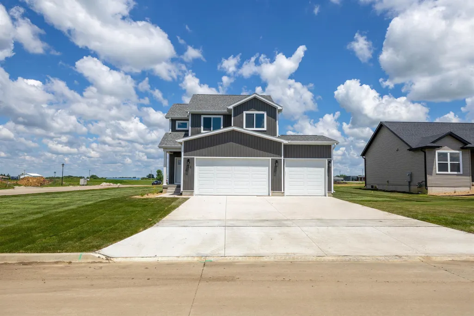
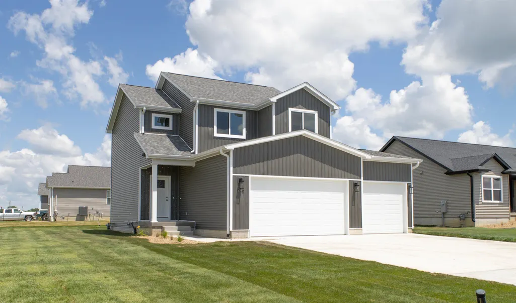
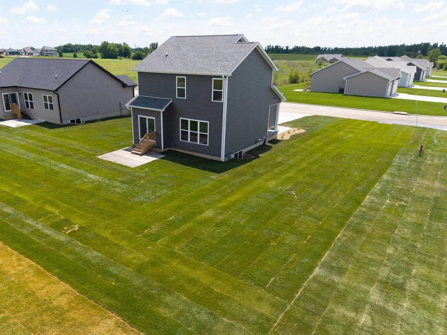
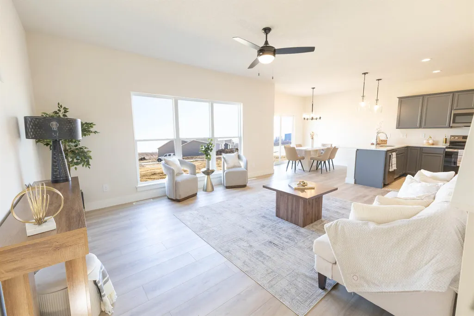
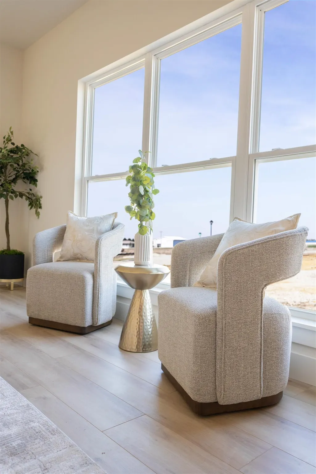
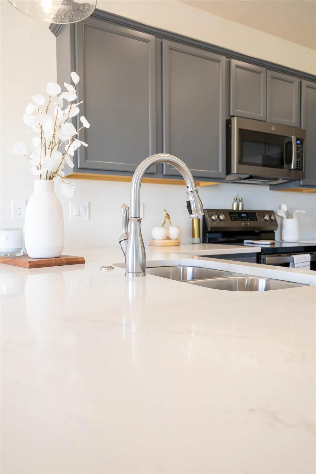
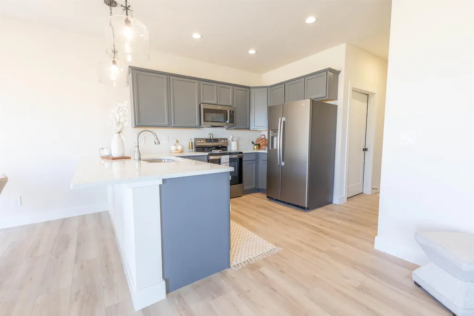
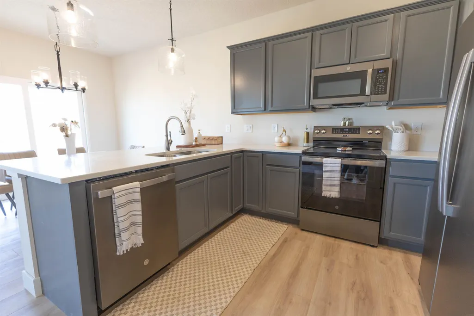
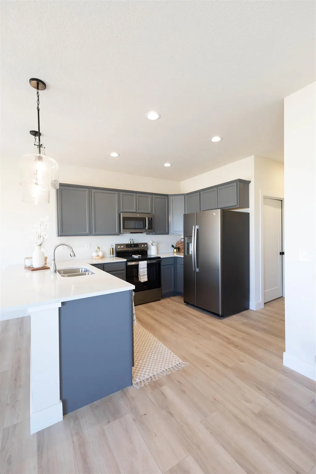
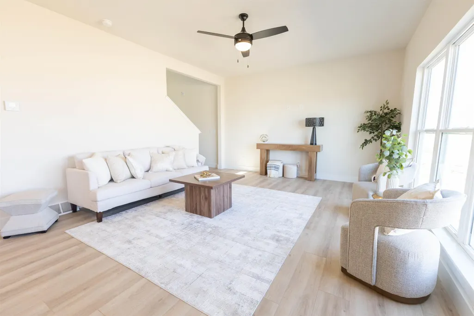
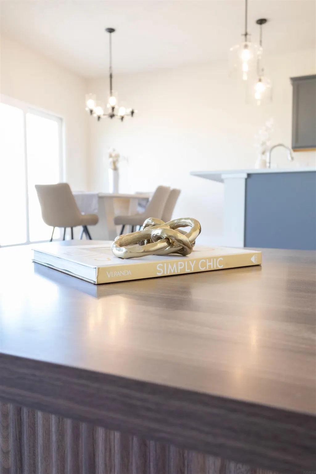
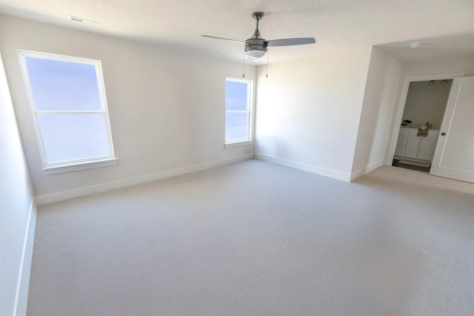
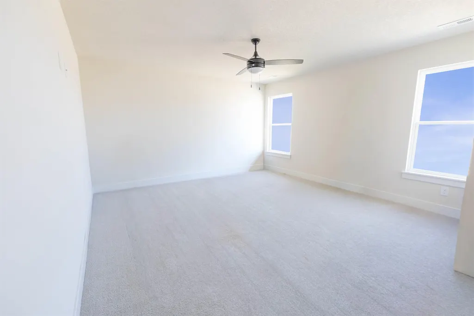
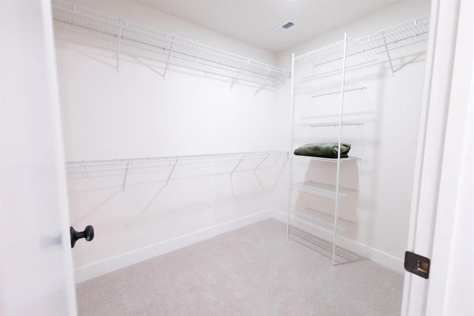
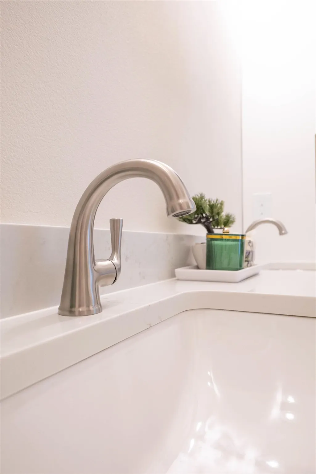
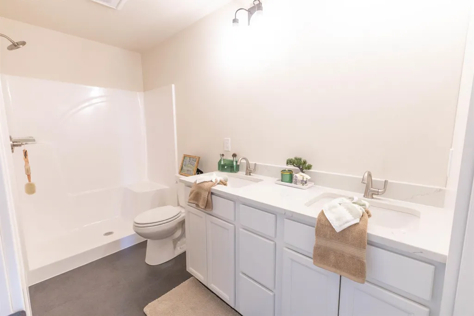
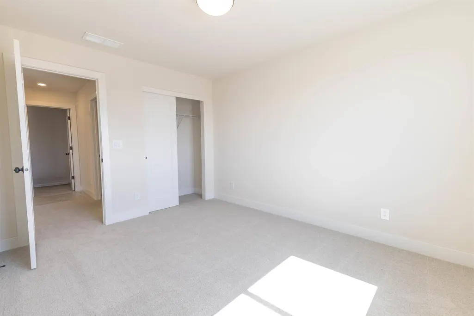
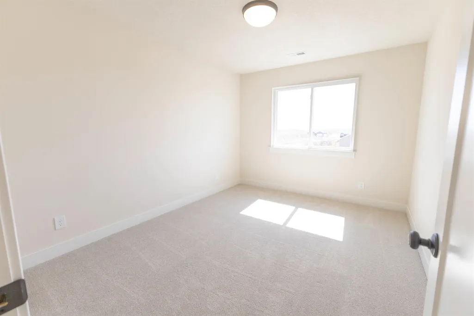
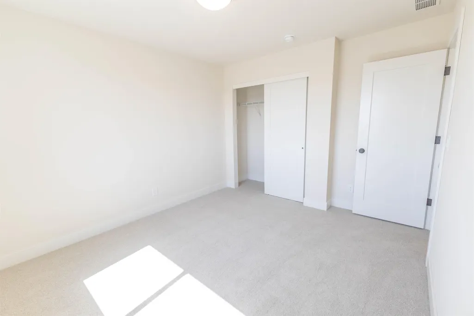
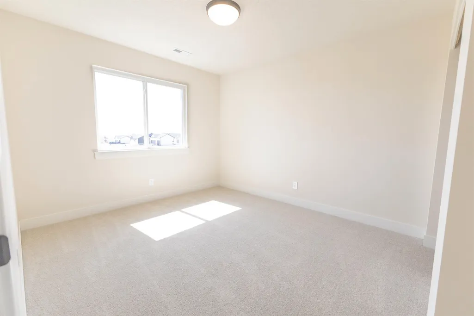
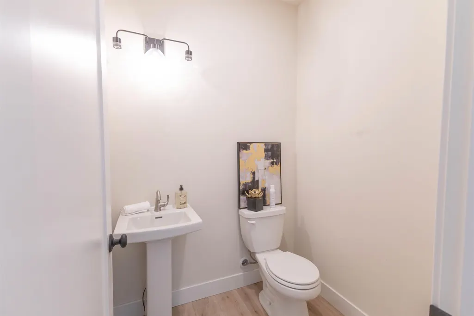
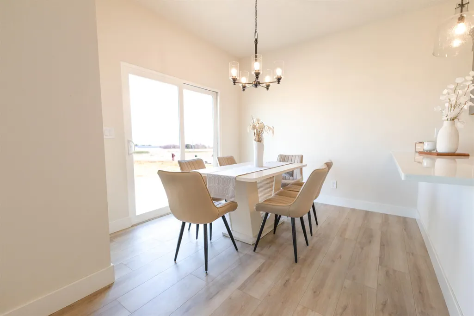
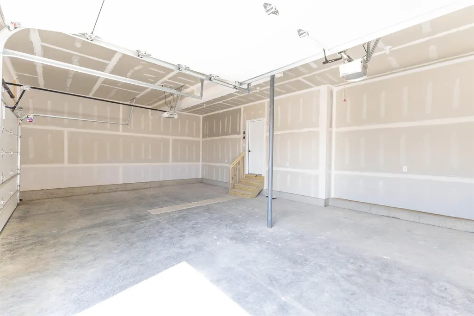
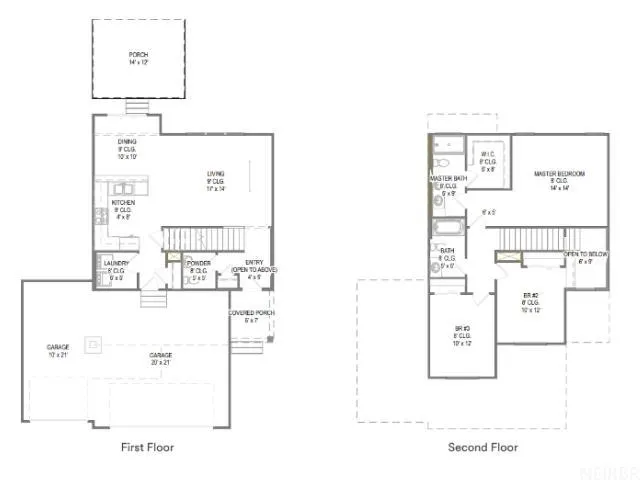
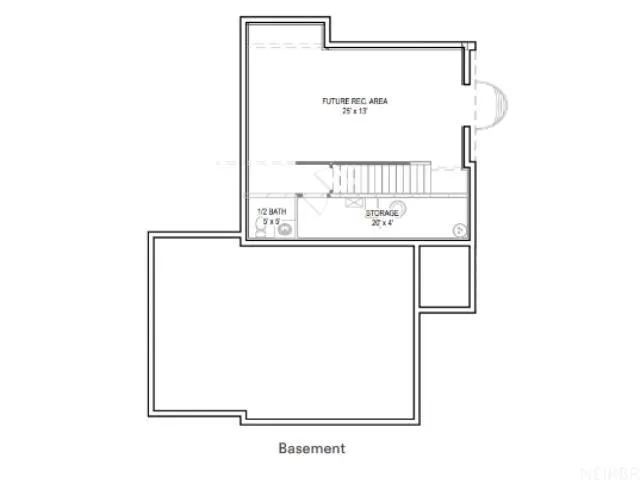
The Emery at West Echo offers a spacious and functional 3-bedroom, 2.5-bath layout designed for modern living. The main level features open-concept living and dining areas connected to a bright kitchen, creating an ideal space for gatherings and daily life. Upstairs, the primary suite includes a walk-in closet and dual vanity bath, accompanied by two additional bedrooms and a full bathroom. A half bath on the main floor and an unfinished basement provide flexibility for future expansion. With a three-stall garage, covered porch, and back patio, this home combines style, comfort, and practicality in Jesup’s sought-after West Echo community. Property is under construction. Price subject to change.
| Elementary School | Middle School | High School |
|---|---|---|
| Jesup Elementary School | Jesup Middle School | Jesup High School |
| Price History | |
|---|---|
| 10/17/2025 | Listed $410,212 |
| 6/23/2026 | 4$395,212 |
| 7/8/2026 | 3$385,212 |
| 9/18/2026 | 5$367,316 |
General Features
| Sewer | Public Sewer |
|---|---|
| Heating | Forced Air,Natural Gas |
| Cooling | Central Air |
| Roof | Shingle,Asphalt |
| Appliances | Dishwasher,Microwave,Refrigerator |
| Zoning | A |
| Construction Materials | Vinyl Siding |
| Year Built | 2025 |
| Property Subtype | Single Family Residence |
| Assoc Fee Paid Per | N/A |
| County | Black Hawk |
| Property Type | Residential |
| Subdivision Name | West Echo Development |
| Full Baths | 2 |
| Status | ACTIVE |
| High School | Jesup |
| City | Jesup |
| Lot Size Square Feet | 11776 |
| Carport Spaces | 3 |
| Elementary School | Jesup |
| Middle/Junior High School | Jesup |
| Additional Parcels Y/N | No |
| Builder Name | Panther Builders |
Interior Features
| Basement | Concrete,Unfinished |
|---|---|
| Fireplace Features | None |
| Half Baths | 1 |
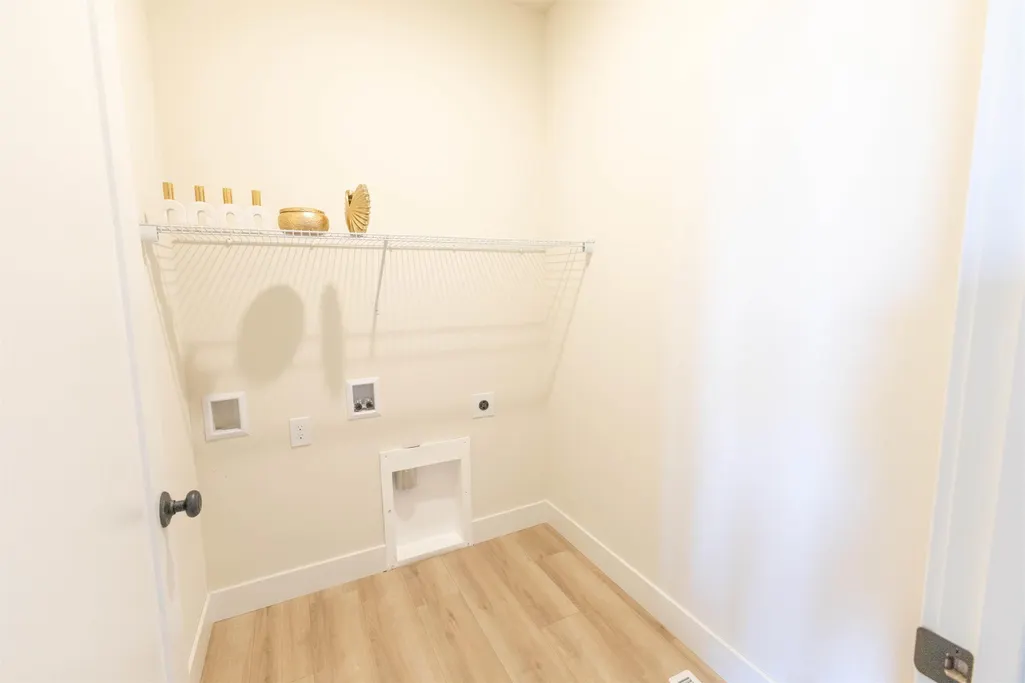
| Laundry Features | 1st Floor |
| Total Bedrooms | 3 |
| Total Baths | 3 |
Exterior Features
| Parking Features | Attached Garage |
|---|---|
| Water Source | Public |
| Lot Dimensions | 92.00 x 128.00 |
| Lot Size Acres | 0.27 |
| Road Surface Type | Concrete |
Amenities
- Foreclosure
- Views
- Short Sale
- New Construction
- Adult 55+
- Lease To Own
- No HOA Fees
- Furnished
- Primary On Main
- Air Conditioning
- Seller Finance
- Green
- Fixer Upper
- Horse
- Golf
- Fireplace
- Deck
- Garage
- Basement
- Pool
Property vs Single Family Average in 50648
Price
Year Built
Visits


 All information deemed reliable but not guaranteed. All properties are subject to prior sale, change or withdrawal. Neither listing broker(s) or information provider(s) shall be responsible for any typographical errors, misinformation, misprints and shall be held totally harmless. Listing(s) information is provided for consumer's personal, non-commercial use and may not be used for any purpose other than to identify prospective properties consumers may be interested in purchasing. The data relating
 All information deemed reliable but not guaranteed. All properties are subject to prior sale, change or withdrawal. Neither listing broker(s) or information provider(s) shall be responsible for any typographical errors, misinformation, misprints and shall be held totally harmless. Listing(s) information is provided for consumer's personal, non-commercial use and may not be used for any purpose other than to identify prospective properties consumers may be interested in purchasing. The data relating
