
New Construction



Address
1645 Dalton Street, Jesup, IA
Price
$ 352,363
Property Attributes
- MLS#20255143
- TypeSingle Family
- Listing Status ACTIVE
- CountyBLACK HAWK
- CityJesup
- AreaBlack Hawk
- NeighborhoodWest Echo Development
- Zip50648
- Style1 Story
- Year Built2025
- Price$ 352,363
- Bedrooms3
- Full Bathrooms2
- Half Bathrooms0
- Sqr Footage1379
- Lot Size0.29 Acres
Data Source:
Listings courtesy of Northeast Iowa Regional Board of REALTORS® as distributed by MLS GRID
Property Description
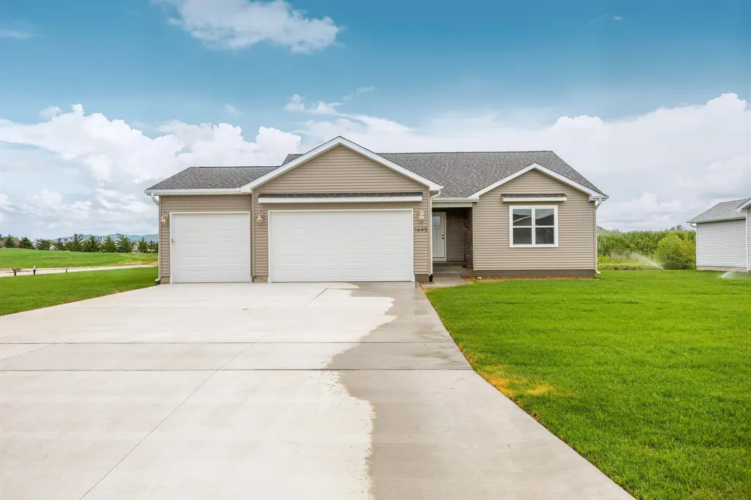
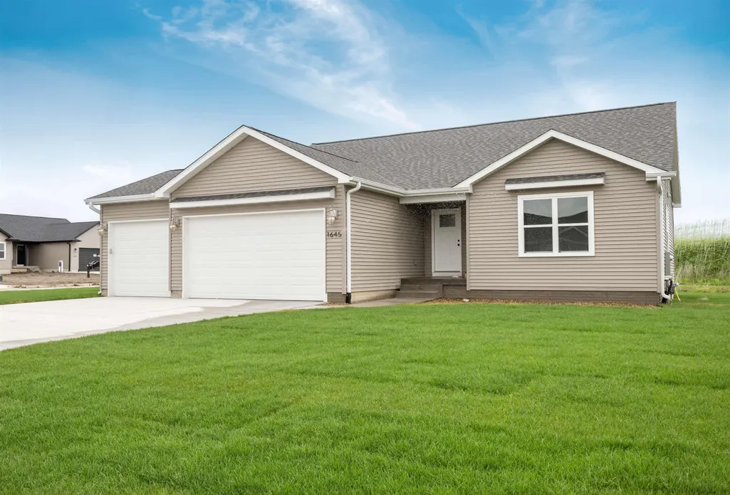
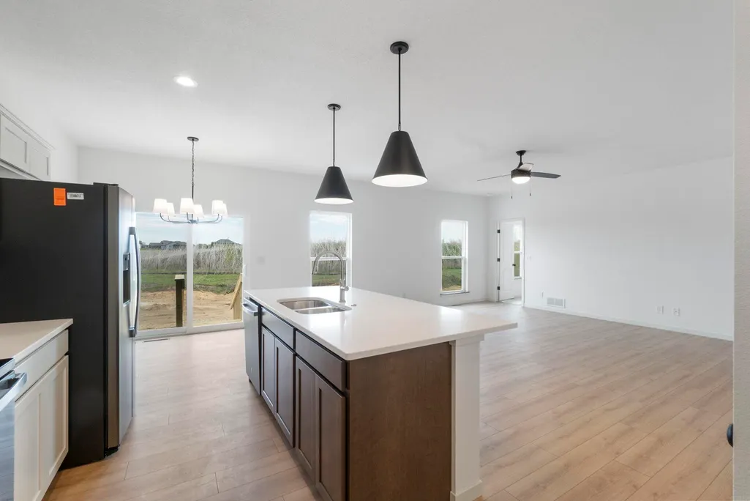
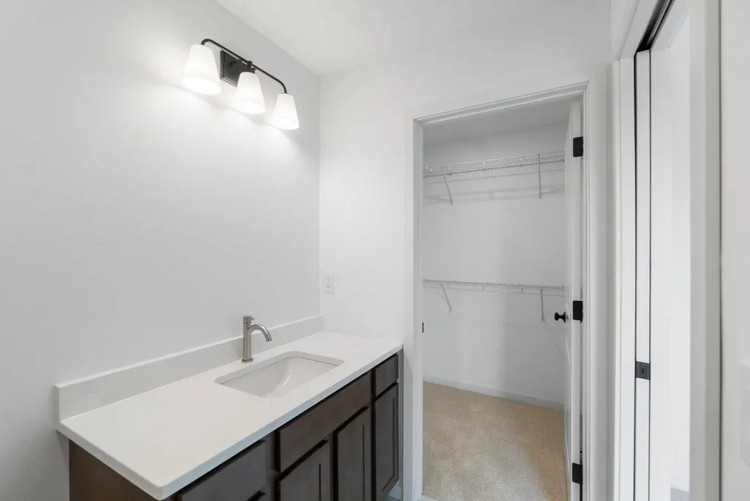
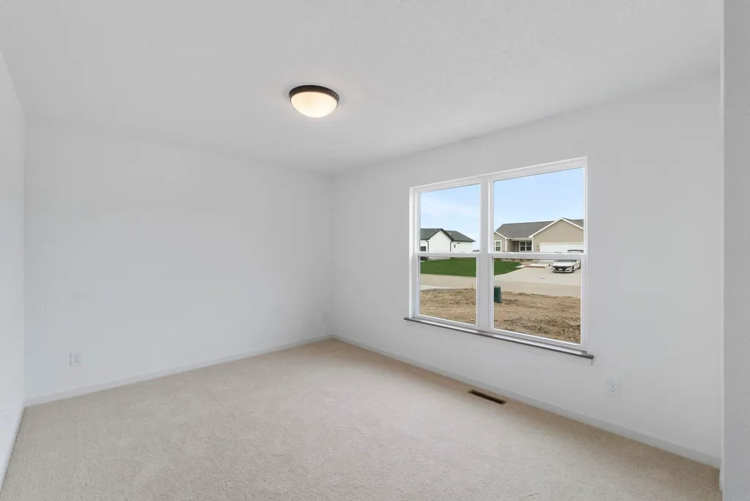
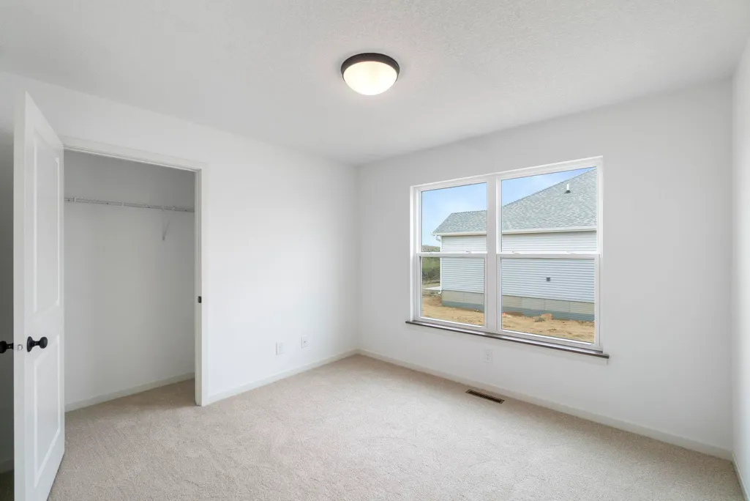
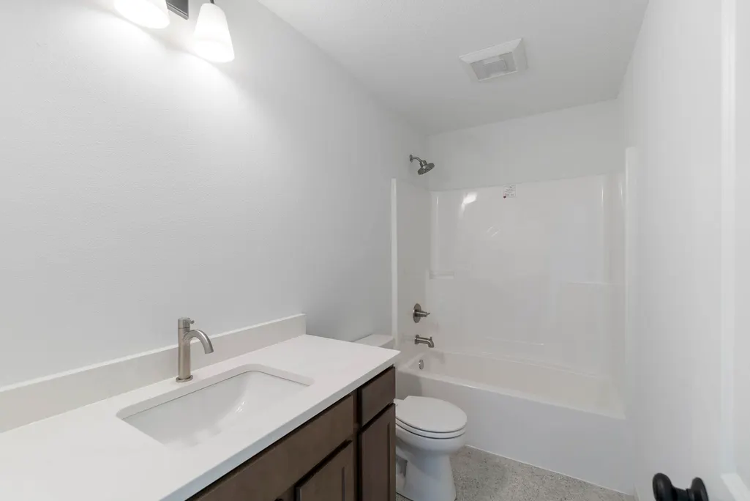
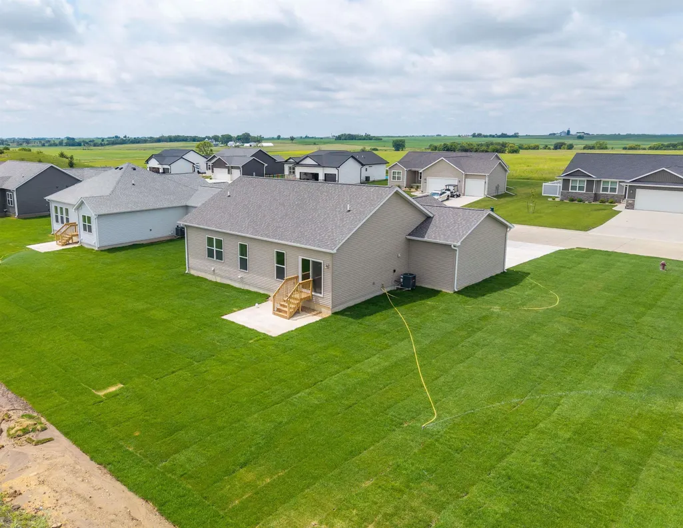
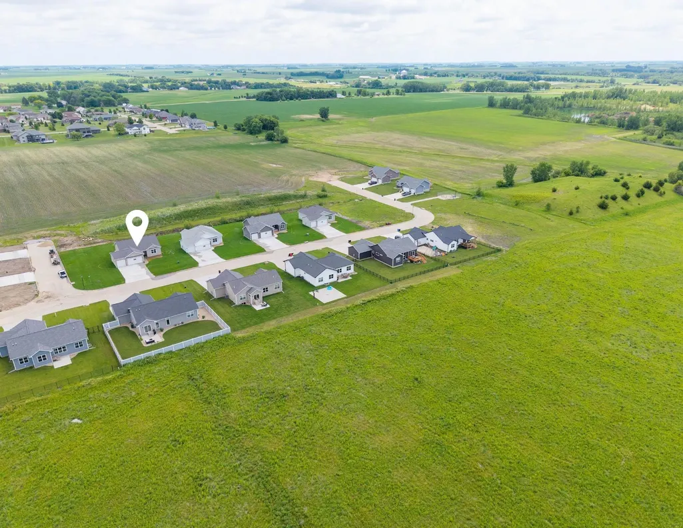
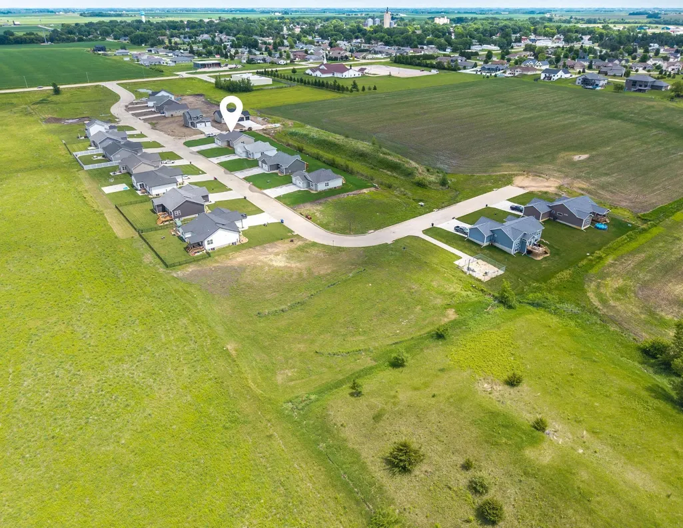
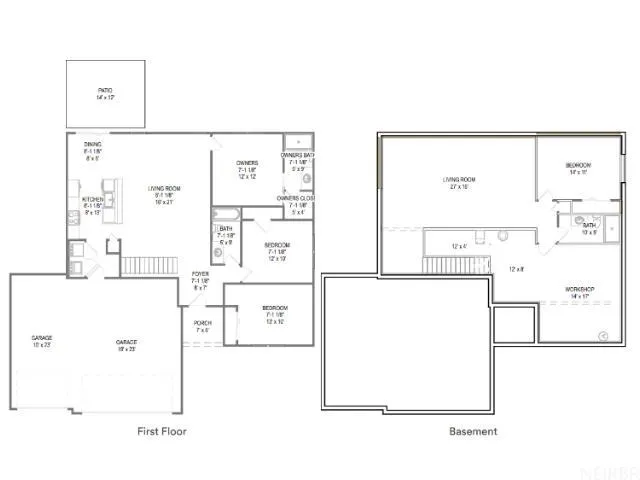
The Aspen floor plan at West Echo combines thoughtful design with modern comfort in this 3-bedroom, 2-bath ranch home. The open-concept layout connects the kitchen, dining, and living spaces, creating a bright and inviting atmosphere perfect for everyday living and entertaining. The primary suite features a private bath and walk-in closet, while the unfinished basement offers plenty of potential for future expansion. A three-stall garage, back patio, and extended foyer and great room add to the home’s appeal. Situated in Jesup’s growing West Echo community, this home blends quality craftsmanship with contemporary style. Property is under construction. Price subject to change.
| Elementary School | Middle School | High School |
|---|---|---|
| Jesup Elementary School | Jesup Middle School | Jesup High School |
| Price History | |
|---|---|
| 10/17/2025 | Listed $388,625 |
| 6/14/2026 | 100$625 |
General Features
| Sewer | Public Sewer |
|---|---|
| Heating | Forced Air,Natural Gas |
| Cooling | Central Air |
| Roof | Shingle,Asphalt |
| Appliances | Dishwasher,Microwave,Refrigerator |
| Zoning | A |
| Construction Materials | Vinyl Siding |
| Year Built | 2025 |
| Property Subtype | Single Family Residence |
| Assoc Fee Paid Per | N/A |
| County | Black Hawk |
| Property Type | Residential |
| Subdivision Name | West Echo Development |
| Full Baths | 2 |
| Status | ACTIVE |
| High School | Jesup |
| City | Jesup |
| Lot Size Square Feet | 12513 |
| Carport Spaces | 3 |
| Elementary School | Jesup |
| Middle/Junior High School | Jesup |
| Additional Parcels Y/N | No |
Interior Features
| Basement | Concrete,Unfinished |
|---|---|
| Fireplace Features | None |
| Laundry Features | 1st Floor |
| Total Bedrooms | 3 |
| Total Baths | 2 |
Exterior Features
| Parking Features | Attached Garage |
|---|---|
| Water Source | Public |
| Lot Dimensions | 97.00 x 129.00 |
| Lot Size Acres | 0.29 |
| Road Surface Type | Concrete |
Amenities
- Foreclosure
- Views
- Short Sale
- New Construction
- Adult 55+
- Lease To Own
- No HOA Fees
- Furnished
- Primary On Main
- Air Conditioning
- Seller Finance
- Green
- Fixer Upper
- Horse
- Golf
- Fireplace
- Deck
- Garage
- Basement
- Pool
Property vs Single Family Average in 50648
Price
Year Built
Visits


 All information deemed reliable but not guaranteed. All properties are subject to prior sale, change or withdrawal. Neither listing broker(s) or information provider(s) shall be responsible for any typographical errors, misinformation, misprints and shall be held totally harmless. Listing(s) information is provided for consumer's personal, non-commercial use and may not be used for any purpose other than to identify prospective properties consumers may be interested in purchasing. The data relating
 All information deemed reliable but not guaranteed. All properties are subject to prior sale, change or withdrawal. Neither listing broker(s) or information provider(s) shall be responsible for any typographical errors, misinformation, misprints and shall be held totally harmless. Listing(s) information is provided for consumer's personal, non-commercial use and may not be used for any purpose other than to identify prospective properties consumers may be interested in purchasing. The data relating
